Back to Search
6296 Bearcat Loop, Colorado Springs, CO 80925
6296 Bearcat Loop, Colorado Springs, CO 80925 3D Tour
6296 Bearcat Loop, Colorado Springs, CO 80925 Explore 3D Tour
6296 Bearcat Loop, Colorado Springs, CO 80925

6296 Bearcat Loop Colorado Springs, CO 80925

$549,900

ACTIVE UNDER CONTRACT
Beds
5
Baths
4
Sqft
3,382
Acres
0.3281
Year
2011
Days on Site
21
Property Type
Residential
Sub Type
Single Family
Per Square Foot
$163
Date Listed
May 5, 2026

Description of 6296 Bearcat Loop, Colorado Springs, CO 80925

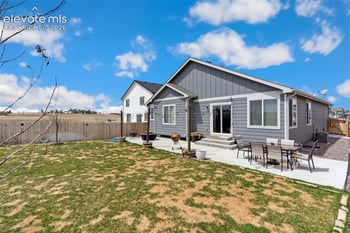
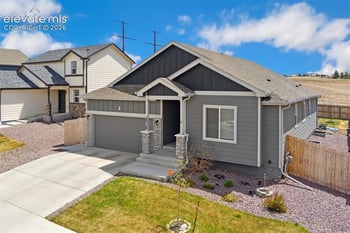
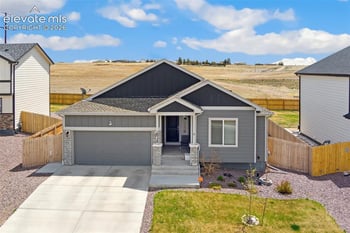
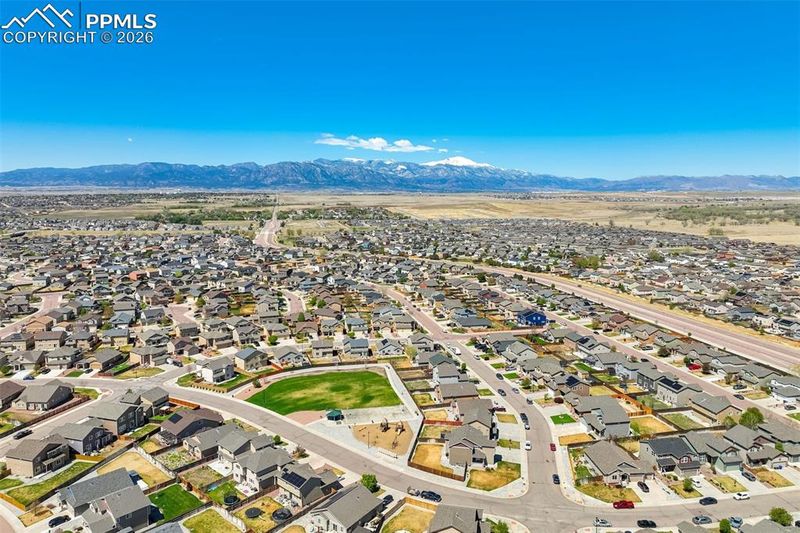
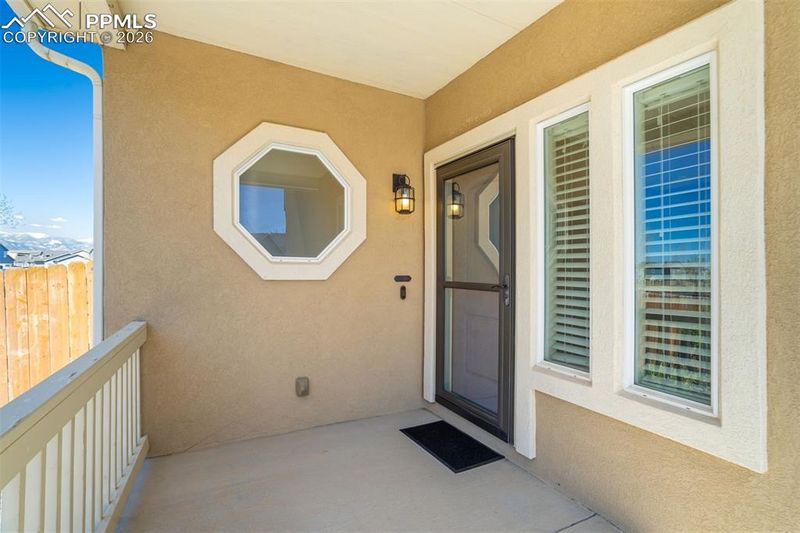
Listing details for 6296 Bearcat Loop, Colorado Springs, CO 80925 : Welcome home to this stunning two-story floor plan in Lorson Ranch, perfectly positioned on an extra-large lot backing to open space with unobstructed views of Pikes Peak. A spacious foyer welcomes you, leading into a thoughtfully designed main level featuring maintenance-free flooring, a bright living room with a gas fireplace, dining area with a picture window, and a private study. The kitchen is beautifully appointed with solid surface stone countertops, updated matching KitchenAid appliances, breakfast bar seating, and a walkout to the backyard—ideal for entertaining and everyday living. Upstairs, the massive primary suite is perfectly situated to capture breathtaking mountain and Front Range views, complete with a cozy sitting area and a double-sided gas fireplace into the luxurious en-suite bath. Three additional bedrooms, a full bath, and a laundry room complete the upper level. The finished basement offers a spacious second living area, a sound-resistant media room, a fifth bedroom, and an additional full bath—perfect for guests or multi-generational living. Additional upgrades include updated light fixtures, smart LED lighting, central air, a Nest thermostat, and a sprinkler system. The full-size 3-car tandem garage features coated floors and extensive storage. Conveniently located with easy access to Marksheffel Rd., Powers Blvd., and Ft. Carson, and just minutes from shopping, dining, and everyday amenities. This home truly has it all!
Listing Updated : 05-11-2026 at 10:00 PM MDT
Listing Provided By

Paul Reichart ABR MRP , 719-650-7958, The Platinum Group

Source

Pikes Peak MLS (PPMLS), MLS#: 1371352

Property History

DateEventPrice
5/11/2026
Status change
$549,900 0%
$163/sqft
Source:Pikes Peak MLS (PPMLS) #1371352
5/4/2026
Listed for sale
$549,900 +4.7%
$163/sqft
Source:Pikes Peak MLS (PPMLS) #1371352
4/26/2024
Sold
$525,000
$155/sqft
Source:Pikes Peak MLS (PPMLS) #2185553
3/9/2024
Listed for sale
—
Source:Pikes Peak MLS (PPMLS) #2185553
8/7/2019
Sold
$377,500
$112/sqft
Source:Pikes Peak MLS (PPMLS) #5011824
6/28/2019
Listed for sale
—
Source:Pikes Peak MLS (PPMLS) #5011824
7/15/2013
Sold
$305,000
$90/sqft
Source:Pikes Peak MLS (PPMLS) #733836

6/10/2013
Listed for sale
—
Source:Pikes Peak MLS (PPMLS) #733836
Home Worth Check

Interested in 6296 Bearcat Loop, Colorado Springs CO, 80925?

I agree to be contacted by Great Colorado Homes via call, email, and text for real estate services. To opt out, you can reply 'stop' at any time or reply 'help' for assistance. You can also click the unsubscribe link in the emails. Message and data rates may apply. Message frequency may vary. For more information, please review our Privacy Policy.

Location of 6296 Bearcat Loop, Colorado Springs, CO 80925

Google Map
Mortgage Calculator
Listing Price
Down Payment
Interest Rate

Homes Similar to 6296 Bearcat Loop, Colorado Springs, CO 80925


The real estate listing information and related content displayed on this site is provided exclusively for consumers’ personal, non-commercial use and may not be used for any purpose other than to identify prospective properties consumers may be interested in purchasing. This information and related content is deemed reliable but is not guaranteed accurate by the Pikes Peak REALTOR® Services Corp.

HomeColorado Springs
What's your home worth today?
Let our local Realtors evaluate your home and answer any questions that you may have.