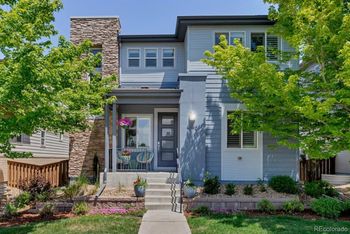
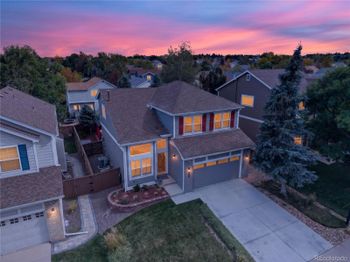
Description of 10794 Cedar Brook St, Highlands Ranch, CO 80126
Listing details for 10794 Cedar Brook St, Highlands Ranch, CO 80126 : Beautifully updated 4-bedroom, 4-bath home with a fully finished basement, hardwood floors, and a dramatic two-story family room in Highlands Ranch's sought-after Firelight neighborhood. The great room is the true centerpiece of the home, anchored by a (nearly) floor-to-ceiling built-in bookcase with custom drawer storage, tall windows that fill the space with natural light, and a two-sided gas fireplace shared with the dining room. Glowing hardwood flows across the main and upper levels, framed by an open staircase with wrought-iron balusters. The updated kitchen is designed for everyday living and easy entertaining, with granite countertops, glass tile backsplash, stainless steel appliances, a breakfast bar, pantry, and a dedicated homework station. Upstairs, three bedrooms and an open loft give everyone room to spread out. The primary suite offers a 5-piece bath with a soaking tub, and the upper-level laundry adds cabinets and a utility sink. The finished basement extends your living space with a rec room, a fourth bedroom, and a beautifully updated 3/4 bath with a custom vanity and marble and tile finishes. Step outside to a beautifully landscaped, fully fenced backyard with a patio for summer evenings and raised garden boxes for the gardener in the family. Firelight residents enjoy HRCA recreation centers, pools, tennis courts, and miles of trails, with parks, shopping, dining, and the Backcountry Wilderness Area close by, plus easy access to C-470, I-25, the DTC, and the mountains.