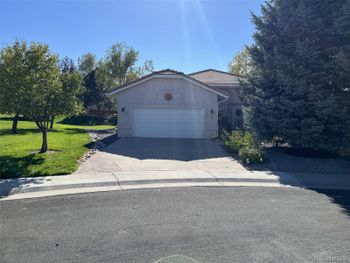
Description of 188 Dunsinane Ln, Castle Rock, CO 80104
Listing details for 188 Dunsinane Ln, Castle Rock, CO 80104 : Welcome to this beautifully maintained home in desirable Crystal Valley, offering stunning mountain views, a peaceful open-space setting, and thoughtful upgrades throughout. Featuring 3 bedrooms, 2.5 baths, a spacious loft, dedicated main-floor office, and a full unfinished basement, this home combines comfort, style, and room to grow.
The bright, open-concept main level showcases hardwood floors, upgraded lighting, and an inviting living room with a cozy fireplace and surround sound. The well-appointed kitchen features slab granite countertops, stainless steel appliances, a large center island, generous pantry, and seamless flow into the dining and living areas—perfect for everyday living and entertaining.
Step outside to the oversized Trex deck overlooking professionally landscaped grounds, expansive open space, and beautiful Colorado mountain views. Enjoy outdoor dining, entertaining, or simply relaxing in your own peaceful retreat.
Upstairs, the spacious primary suite offers a luxurious five-piece bath and walk-in closet. Two additional bedrooms, a full bathroom, versatile loft, and oversized laundry room complete the upper level.
The full unfinished basement provides over 1,100 square feet of additional potential, ideal for a future recreation room, home gym, additional bedrooms, or generous storage.
Recent improvements include a Class 4 impact-resistant Owens Corning roof installed in November 2025, newer south-facing windows, fresh exterior paint, updated Trex deck railing, and a freshly stained fence. An oversized two-car garage offers additional storage and flexibility.
Located in the sought-after Crystal Valley community, residents enjoy access to a community pool, scenic trails, neighborhood parks, and abundant open spaces. With its beautiful setting, extensive improvements, and thoughtfully designed living spaces, this home offers an exceptional opportunity to enjoy the best of Colorado living.
Listing Provided By : Karen Kirn, 303-790-7200, EXIT Realty DTC, Cherry Creek, Pikes Peak.
Source : recolorado as distributed by MLS GRID, MLS#: 4558564