Back to Search
5230 Pine Haven Dr, Colorado Springs, CO 80923

5230 Pine Haven Dr Colorado Springs, CO 80923

$455,000

ACTIVE
Beds
4
Baths
3
Sqft
1,785
Acres
0.1033
Year
1998
Days on Site
1 Hour
Property Type
Residential
Sub Type
Single Family
Per Square Foot
$255
Date Listed
Aug 12, 2026

Description of 5230 Pine Haven Dr, Colorado Springs, CO 80923

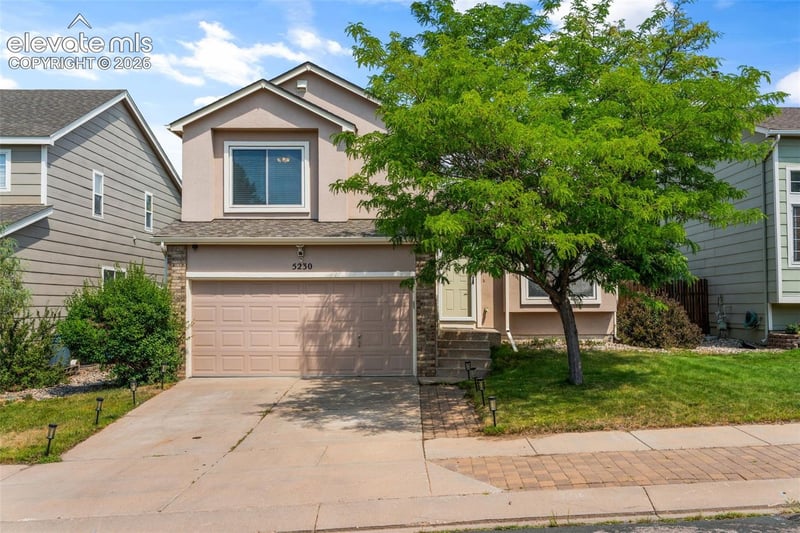
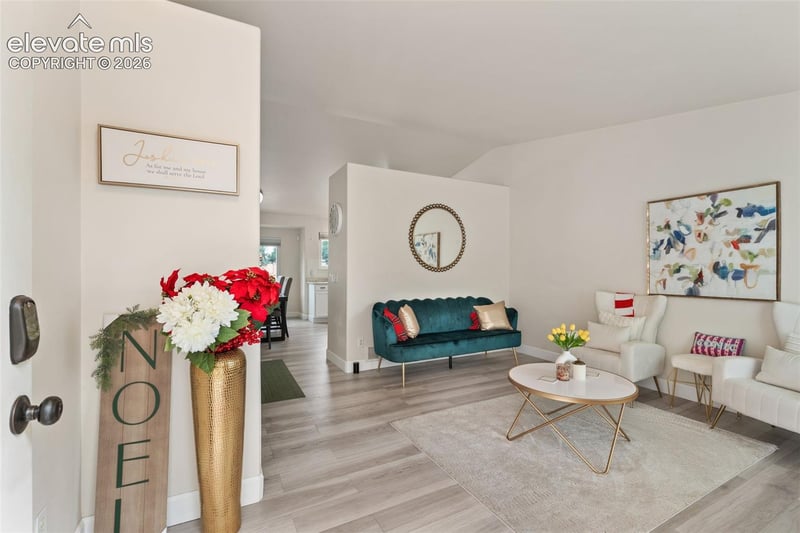
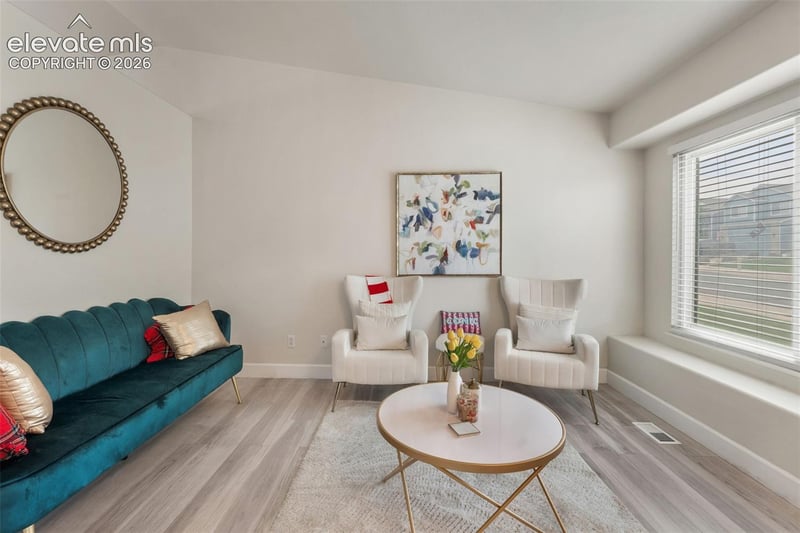
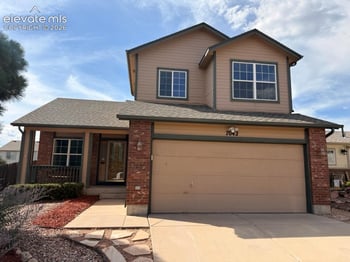
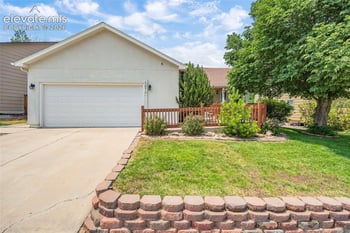
Listing details for 5230 Pine Haven Dr, Colorado Springs, CO 80923 : Outstanding home located close to Safeway, shopping, many restaurants, Villa Sport, and Cottonwood Park, all just down the street. Easy access to Powers or Academy for your commute in any direction. Arriving at this lovely home, you will first notice the modern, maintenance-free stucco exterior; then, a few short steps up, you enter through the bright, open entry. The living room greets you with its vaulted ceilings and spacious open floor plan. Bright, open, and ready for you to move in. The updated, clean, eat-in kitchen includes tons of cabinet space, granite countertops, custom backsplash, an above-stove microwave, a Maytag double oven, dishwasher, and an LG InstaView refrigerator. The kitchen overlooks the lower level family room and the walkout to the backyard. The family room is perfect for spreading out and entertaining guest! This backyard offers so much outdoor space with a large patio area, garden space, and your own basketball court! Backing to Dublin Blvd provides privacy and no neighbors behind you. The master suite and two additional bedrooms are located on the upper level. The master suite offers a walk-in closet and a 3/4 bath with a new double vanity. Two additional good-sized bedrooms and a full bathroom are close by. The fully finished basement includes the 4th bedroom suite and 3/4 bath with an oversized shower, laundry/storage room, and a mechanical closet. So many updates include flooring, kitchen, baths, and beautiful light fixtures. Well-maintained throughout! Close to many amenities, schools, and parks.
Listing Updated : 08-12-2026 at 8:03 AM MDT
Listing Provided By : Tasha Teegardin ABR AHWD GRI , (719) 310-6834, Teegardin Realty and Investment Company
Source :

Pikes Peak MLS (PPMLS), MLS#: 5147600

For more information on this listing contact us at 719-357-7366

Property History

DateEventPrice
8/12/2026
Listed for sale
$455,000 +14.8%
$255/sqft
Source:Pikes Peak MLS (PPMLS) #5147600
2/10/2023
Sold
$396,500
$222/sqft
Source:Pikes Peak MLS (PPMLS) #1809742
12/9/2022
Listed for sale
—
Source:Pikes Peak MLS (PPMLS) #1809742
Home Worth Check

Interested in 5230 Pine Haven Dr, Colorado Springs, CO 80923?

I agree to be contacted by Great Colorado Homes via call, email, and text for real estate services. To opt out, you can reply 'stop' at any time or reply 'help' for assistance. You can also click the unsubscribe link in the emails. Message and data rates may apply. Message frequency may vary. For more information, please review our Privacy Policy.

Location of 5230 Pine Haven Dr, Colorado Springs, CO 80923

Google Map
Mortgage Calculator
Listing Price
Down Payment
Interest Rate
For more information on this listing contact us at 719-357-7366

Homes Similar to 5230 Pine Haven Dr, Colorado Springs, CO 80923

The real estate listing information and related content displayed on this site is provided exclusively for consumers' personal, non-commercial use and may not be used for any purpose other than to identify prospective properties consumers may be interested in purchasing or leasing. This information and related content is deemed reliable but is not guaranteed accurate by the Pikes Peak REALTOR® Services Corp d/b/a elevateMLS.
HomeColorado SpringsSundown
What's your home worth today?
Let our local Realtors evaluate your home and answer any questions that you may have.
For more information on this listing contact us at 719-357-7366