


$624,990
Active
3
Beds
2
Baths
2048
Sqft
0.0344
Acres
525 Canon Ave, Manitou Springs, CO 80829
MLS#: 9601945

$650,000
ACTIVEPikes Peak MLS (PPMLS), MLS#: 8757652

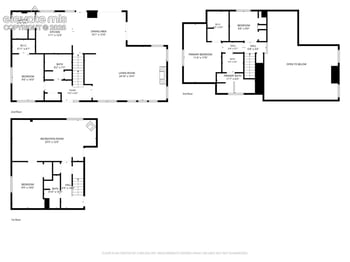
| Room Type | Level | Dimensions |
|---|---|---|
| Bedroom | Upper | 15 × 12 |
| Other Room | Lower | 5 × 5 |
| Kitchen | Main | 15 × 9 |
| Other Room | Lower | 18 × 9 |
| Living Room | Main | 20 × 12 |
| Bathroom (1/2) | Upper | 4 × 4 |
| Bedroom | Lower | 12 × 11 |
| Bathroom (Full) | Main | 8 × 6 |
| Bedroom | Upper | 15 × 12 |
| Other Room | Lower | 9 × 8 |
| Laundry Space | Main | 11 × 5 |
| Bathroom (3/4) | Lower | 8 × 7 |
| Dining Room | Main | 15 × 12 |
| Bedroom - Primary | Main | 15 × 12 |
Pikes Peak MLS (PPMLS) #8757652Pikes Peak MLS (PPMLS) #8757652Pikes Peak MLS (PPMLS) #8757652Pikes Peak MLS (PPMLS) #8757652Pikes Peak MLS (PPMLS) #8757652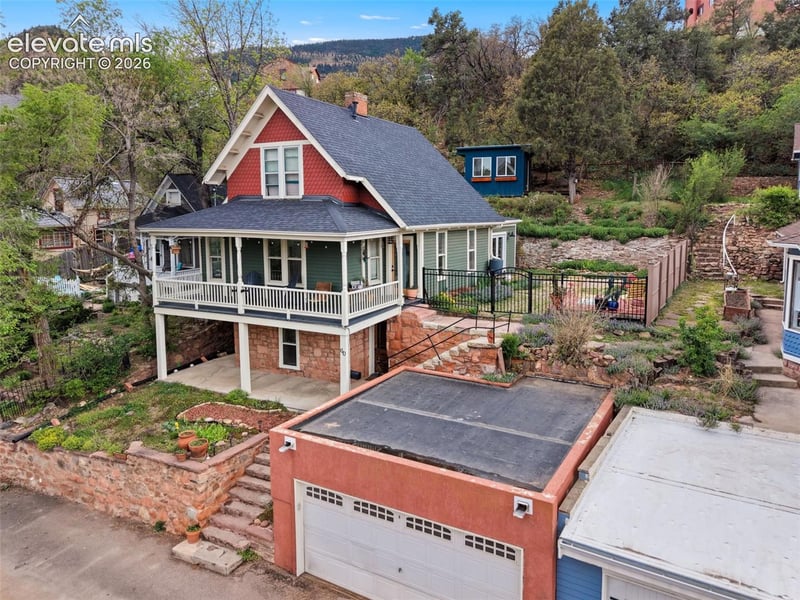




 The real estate listing information and related content displayed on this site is provided exclusively for consumers' personal, non-commercial use and may not be used for any purpose other than to identify prospective properties consumers may be interested in purchasing or leasing. This information and related content is deemed reliable but is not guaranteed accurate by the Pikes Peak REALTOR® Services Corp d/b/a elevateMLS.