Back to Search
625 Jayton Dr, Colorado Springs, CO 80911

625 Jayton Dr Colorado Springs, CO 80911

$450,000

ACTIVE
Beds
5
Baths
3
Sqft
2,096
Acres
0.1463
Year
1997
Days on Site
1 Hour
Property Type
Residential
Sub Type
Single Family
Per Square Foot
$215
Date Listed
Aug 14, 2026

Description of 625 Jayton Dr, Colorado Springs, CO 80911

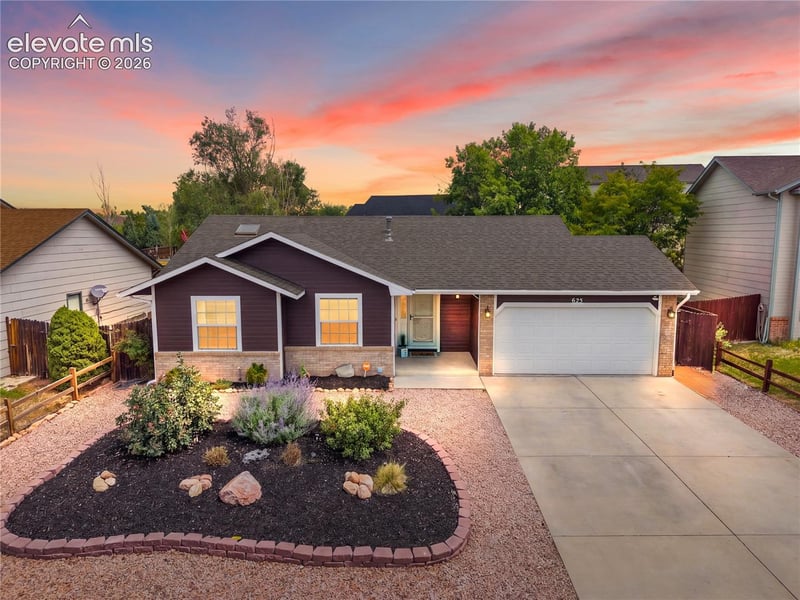
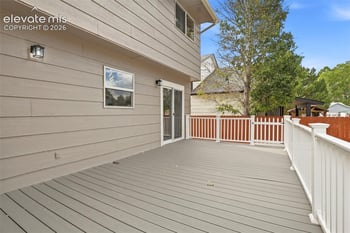
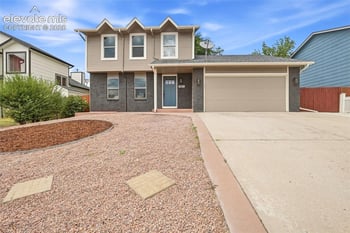
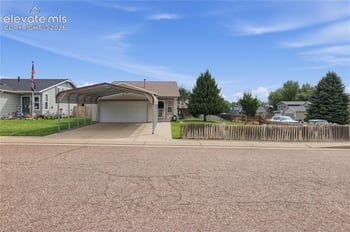
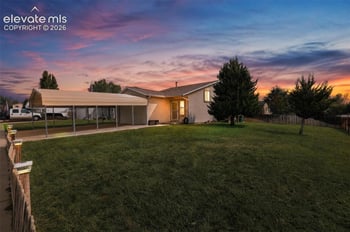
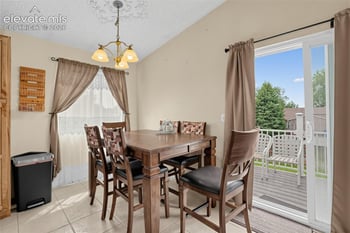
Listing details for 625 Jayton Dr, Colorado Springs, CO 80911 : Welcome to this beautifully updated 5-bedroom, 3-bathroom ranch-style home offering style, comfort, and flexibility. The bright main level features wood-look flooring, fresh neutral finishes, ceiling fans, and an inviting open layout. Large windows fill the living and dining areas with natural light while overlooking the beautifully landscaped backyard. The updated kitchen features painted cabinetry, light countertops, stainless steel appliances, a gas range, farmhouse sink, and attractive mosaic tile backsplash. The spacious primary suite is a true retreat with a dramatic accent wall, wood-plank ceiling, ceiling fan, generous closet space, and room for a king-size bedroom set. The attached primary bathroom has been thoughtfully updated with an oversized tile shower featuring green subway tile, pebble-style accents, built-in niches, and a stylish vanity. Two additional bedrooms and a full bathroom complete the main level. The finished basement adds two more bedrooms, a 3/4 bathroom, large recreation room, and laundry area, providing excellent flexibility for guests, hobbies, work, or entertaining. Outside, enjoy a low-maintenance turf backyard with a covered pergola, patio seating area, built-in fire pit, mature landscaping, and storage shed. Fresh exterior paint adds to the home's curb appeal, while the newer A/C installed in 2020 provides added comfort. A welcoming paver walkway and oversized driveway lead to the attached 2-car garage. With five bedrooms, three bathrooms, updated finishes, a finished basement, and exceptional outdoor living space, this home is ready to welcome you! Schedule your showing today!
Listing Updated : 08-14-2026 at 3:02 PM MDT
Listing Provided By : Derek Leif, 402-366-5598, Keller Williams Premier Realty
Source :

Pikes Peak MLS (PPMLS), MLS#: 2745623

For more information on this listing contact us at 719-357-7366

Property History

DateEventPrice
8/14/2026
Listed for sale
$450,000 +109.3%
$215/sqft
Source:Pikes Peak MLS (PPMLS) #2745623
8/14/2015
Sold
$215,000
$103/sqft
Source:Pikes Peak MLS (PPMLS) #9272125
6/24/2015
Listed for sale
—
Source:Pikes Peak MLS (PPMLS) #9272125
Home Worth Check

Interested in 625 Jayton Dr, Colorado Springs, CO 80911?

I agree to be contacted by Great Colorado Homes via call, email, and text for real estate services. To opt out, you can reply 'stop' at any time or reply 'help' for assistance. You can also click the unsubscribe link in the emails. Message and data rates may apply. Message frequency may vary. For more information, please review our Privacy Policy.

Location of 625 Jayton Dr, Colorado Springs, CO 80911

Google Map
Mortgage Calculator
Listing Price
Down Payment
Interest Rate
For more information on this listing contact us at 719-357-7366

Homes Similar to 625 Jayton Dr, Colorado Springs, CO 80911

The real estate listing information and related content displayed on this site is provided exclusively for consumers' personal, non-commercial use and may not be used for any purpose other than to identify prospective properties consumers may be interested in purchasing or leasing. This information and related content is deemed reliable but is not guaranteed accurate by the Pikes Peak REALTOR® Services Corp d/b/a elevateMLS.
HomeColorado Springs
What's your home worth today?
Let our local Realtors evaluate your home and answer any questions that you may have.
For more information on this listing contact us at 719-357-7366