Description of 8981 Sentry Dr, Fountain, CO 80817
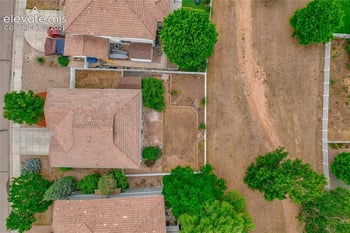
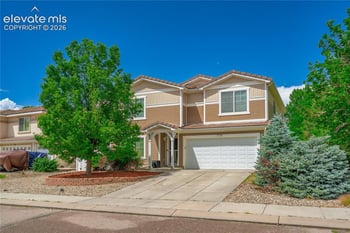
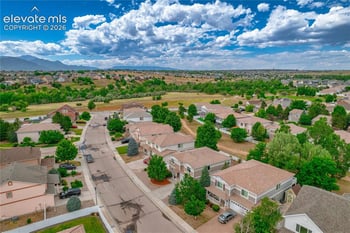
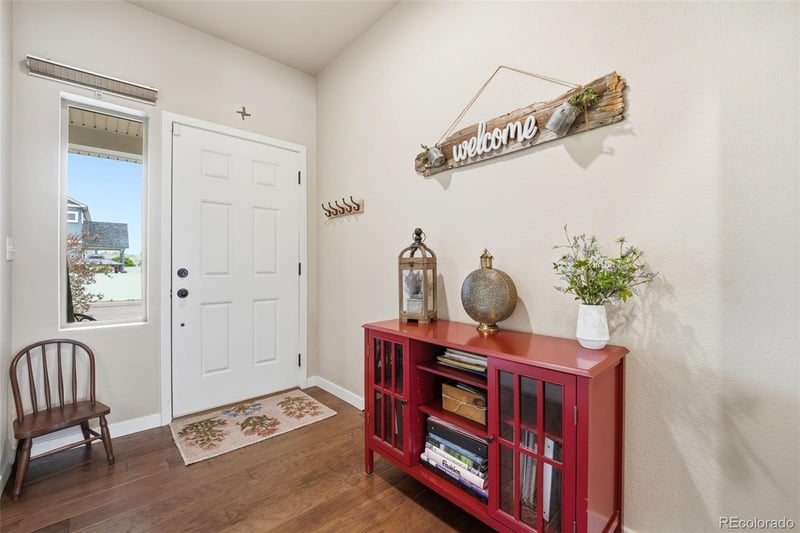
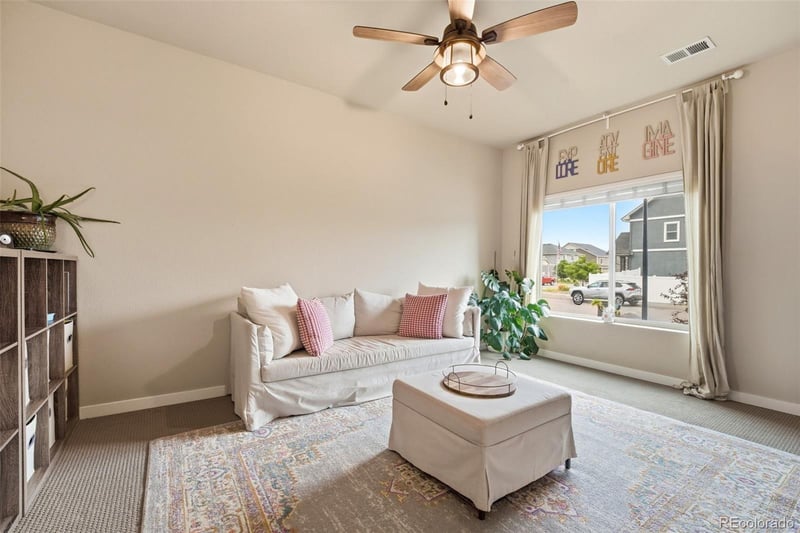
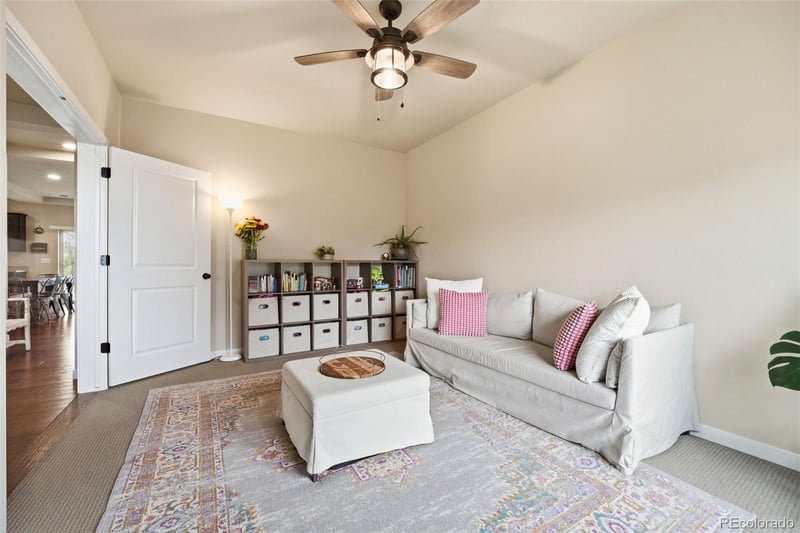
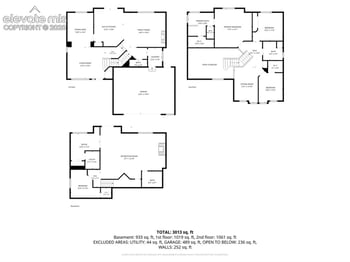
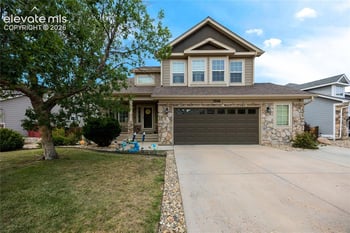
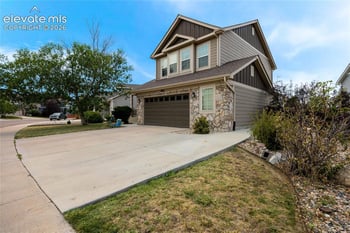
Listing details for 8981 Sentry Dr, Fountain, CO 80817 : Beautifully upgraded and meticulously maintained home by Oakwood Homes, located in the highly desirable neighborhood of Cumberland Green. This 4-bedroom, 2.5-bath home with a 3-car garage offers over 2,700 square feet of finished living space plus an additional 900+ square foot unfinished basement ready for storage, overflow living, or future expansion. Located in the highly sought after Cumberland Green neighborhood within District 8 schools, this like-new home combines comfort, functionality, and Colorado living at its finest. Inside, you’ll find an open and airy floor plan filled with natural light and thoughtfully designed for everyday living and entertaining. Just off the entry is a private office that can also serve as a fifth bedroom or flex space. The spacious living area flows seamlessly into the chef-inspired kitchen featuring granite countertops, a gas range, oversized center island with seating, abundant cabinetry, and a large walk-in pantry. Step outside to the covered back patio and enjoy a beautifully landscaped backyard offering exceptional privacy and serenity. Upstairs features four bedrooms on one level plus a versatile loft space ideal for a second office, playroom, homeschool area, home gym, or hobby room. The oversized primary suite includes a spacious walk-in closet and ensuite bath, while three additional bedrooms, a full bathroom, and an upstairs laundry room complete the upper level. Additional highlights include: three-car garage, unfinished basement with endless potential, multiple flex spaces, a quick walk to the disc golf course, trails, and renovated playground, minutes from Fort Carson, Mesa Ridge shopping, dining, and amenities. This home offers the perfect blend of space, style, and convenience. Schedule your showing today. Virtual Tour: https://listings.vibrantmediaco.com/videos/019e7043-9528-73e7-9635-1aa8fd886158
Listing Provided By : Lauren Schneider, 888-440-2724, eXp Realty, LLC
Source : recolorado as distributed by MLS GRID, MLS#: REC8899814



 Pikes Peak MLS (PPMLS) #7967376