Back to Search
2170 Heatherdale Dr, Colorado Springs, CO 80915

2170 Heatherdale Dr Colorado Springs, CO 80915

$420,000

ACTIVE
Beds
4
Baths
3
Sqft
2,544
Acres
0.1748
Year
1991
Days on Site
30 Mins
Property Type
Residential
Sub Type
Single Family
Per Square Foot
$165
Date Listed
Oct 2, 2026

Description of 2170 Heatherdale Dr, Colorado Springs, CO 80915

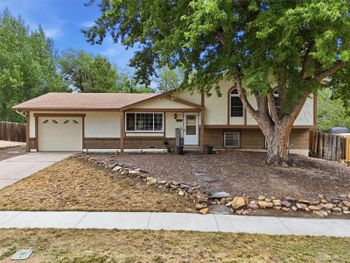
Listing details for 2170 Heatherdale Dr, Colorado Springs, CO 80915 : Sprawling stucco ranch-style home offering comfortable main-level living, a spacious two-car garage, and xeriscaped front and back yards. A covered tile entry welcomes you into a bright, open living and dining room combination. An additional family room provides a cozy gathering space with a gas-log fireplace accented by tile and brick. The spacious kitchen features abundant cabinetry and counter space, along with ceramic tile flooring. The primary suite is privately situated in its own area of the home and includes a four-piece bath and walk-in closet with a cedar-lined floor. Two additional bedrooms are located on the opposite side of the home, separated by a full hall bath featuring ceramic tile flooring and a glass tub/shower enclosure. A convenient main-level laundry room is located just off the garage entry. One of the home's highlights is the enclosed sunroom, offering wonderful additional living space for relaxing, reading, dining, or entertaining while enjoying the outdoors protected from the elements. The finished basement expands the living space with a large recreation room, additional bedroom, and three-quarter bath—ideal for guests or entertaining. Additional features include central air conditioning, humidifier, vinyl windows, and an already-installed radon mitigation system. The property backs to a trail system and is conveniently located on the east side of town near shopping, restaurants, Peterson Space Force Base, Schriever Space Force Base, and major employment centers. A great opportunity for anyone looking for primarily main-level living with the bonus of finished basement space for guests and recreation.
Listing Updated : 10-02-2026 at 5:46 PM MDT
Listing Provided By : Edward Behr CRS GRI , (719) 338-7038, The Platinum Group
Source :

Pikes Peak MLS (PPMLS), MLS#: 6928258

For more information on this listing contact us at 719-357-7366

Property History

DateEventPrice
10/2/2026
Listed for sale
$420,000
$165/sqft
Source:Pikes Peak MLS (PPMLS) #6928258
Home Worth Check

Interested in 2170 Heatherdale Dr, Colorado Springs, CO 80915?

I agree to be contacted by Great Colorado Homes via call, email, and text for real estate services. To opt out, you can reply 'stop' at any time or reply 'help' for assistance. You can also click the unsubscribe link in the emails. Message and data rates may apply. Message frequency may vary. For more information, please review our Privacy Policy.

Location of 2170 Heatherdale Dr, Colorado Springs, CO 80915

Streetview of 2170 Heatherdale Dr, Colorado Springs, CO 80915

Mortgage Calculator
Listing Price
Down Payment
Interest Rate
For more information on this listing contact us at 719-357-7366

Homes Similar to 2170 Heatherdale Dr, Colorado Springs, CO 80915

The real estate listing information and related content displayed on this site is provided exclusively for consumers' personal, non-commercial use and may not be used for any purpose other than to identify prospective properties consumers may be interested in purchasing or leasing. This information and related content is deemed reliable but is not guaranteed accurate by the Pikes Peak REALTOR® Services Corp d/b/a elevateMLS.
HomeColorado SpringsVilla Loma
What's your home worth today?
Let our local Realtors evaluate your home and answer any questions that you may have.
For more information on this listing contact us at 719-357-7366