Back to Search
9782 Fairway Glen Dr, Peyton, CO 80831

9782 Fairway Glen Dr Peyton, CO 80831

$579,900

ACTIVE
Beds
5
Baths
4
Sqft
3,370
Acres
0.1705
Year
2020
Days on Site
30 Mins
Property Type
Residential
Sub Type
Single Family
Per Square Foot
$172
Date Listed
Oct 4, 2026

Description of 9782 Fairway Glen Dr, Peyton, CO 80831

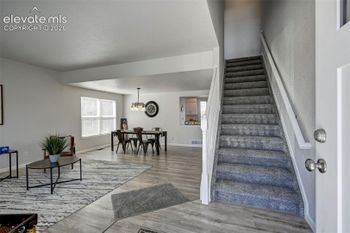
Listing details for 9782 Fairway Glen Dr, Peyton, CO 80831 : Unobstructed views of Pikes Peak and the Front Range take center stage in this beautifully updated Burgess floor plan by St. Aubyn Homes. Backing onto the golf course, this five-bedroom home pairs an exceptional setting with thoughtfully designed spaces and standout finishes. Luxury vinyl flooring extends throughout most of the main level, creating a cohesive backdrop for the stunning updated kitchen. A Butler's pantry adds convenience and connects the kitchen to the formal dining room just off the entry; a versatile space equally suited as a home office. The two-story great room features soaring ceilings and abundant natural light. West-facing windows frame stunning views of Pikes Peak and the Front Range, bringing the mountain backdrop into this spacious gathering area. Whether enjoying a quiet morning or relaxing at the end of the day, you can take in the views from the comfort of your favorite seat. Wrought iron railings frame the staircase leading upstairs, where a versatile loft offers space for a home office, reading nook, play area, or additional lounge. The generously sized primary suite offers an inviting retreat with ample room to unwind. The upstairs laundry room is right where you want it, near the bedrooms, with cabinetry and a countertop that make folding and organizing easier. The full basement expands the home's flexibility with two additional bedrooms and a full bathroom. One basement bedroom features a spacious walk-in closet, providing excellent storage and a comfortable option for guests or everyday living. With the golf course directly behind the home and sweeping mountain views beyond, the setting is every bit as memorable as the interior. Beautiful updates, a practical layout, and a striking Pikes Peak backdrop make this home a standout.
Listing Updated : 10-05-2026 at 10:06 AM MDT
Listing Provided By : Tiffani Chase, 719-640-8922, The Cutting Edge
Source :

Pikes Peak MLS (PPMLS), MLS#: 2135870

For more information on this listing contact us at 719-357-7366

Property History

DateEventPrice
10/4/2026
Listed for sale
$579,900
$172/sqft
Source:Pikes Peak MLS (PPMLS) #2135870
Home Worth Check

Interested in 9782 Fairway Glen Dr, Peyton, CO 80831?

I agree to be contacted by Great Colorado Homes via call, email, and text for real estate services. To opt out, you can reply 'stop' at any time or reply 'help' for assistance. You can also click the unsubscribe link in the emails. Message and data rates may apply. Message frequency may vary. For more information, please review our Privacy Policy.

Location of 9782 Fairway Glen Dr, Peyton, CO 80831

Streetview of 9782 Fairway Glen Dr, Peyton, CO 80831

Mortgage Calculator
Listing Price
Down Payment
Interest Rate
For more information on this listing contact us at 719-357-7366

Homes Similar to 9782 Fairway Glen Dr, Peyton, CO 80831

The real estate listing information and related content displayed on this site is provided exclusively for consumers' personal, non-commercial use and may not be used for any purpose other than to identify prospective properties consumers may be interested in purchasing or leasing. This information and related content is deemed reliable but is not guaranteed accurate by the Pikes Peak REALTOR® Services Corp d/b/a elevateMLS.
HomePeytonMeridian Ranch
What's your home worth today?
Let our local Realtors evaluate your home and answer any questions that you may have.
For more information on this listing contact us at 719-357-7366