


New - 5 Days Ago
$650,000
Active
5
Beds
4
Baths
3302
Sqft
0.5623
Acres
11875 Royal Dornoch Ct, Peyton, CO 80831
MLS#: 3828292

$674,900
ACTIVE UNDER CONTRACTPikes Peak MLS (PPMLS), MLS#: 5755119

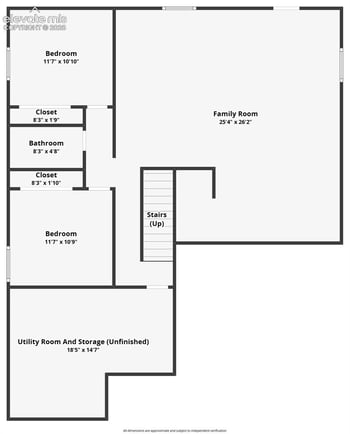
| Room Type | Level | Dimensions |
|---|---|---|
| Office | Main | 14 × 11 |
| Bathroom (Full) | Main | — |
| Bathroom (1/2) | Main | — |
| Bathroom (Full) | Main | 12 × 10 |
| Bedroom | Main | 11 × 11 |
| Kitchen | Main | 11 × 9 |
| Bedroom | Basement | 12 × 13 |
| Dining Room | Main | 11 × 14 |
| Bathroom (Full) | Basement | — |
| Bedroom - Primary | Main | 16 × 14 |
| Bedroom | Basement | 13 × 16 |
| Other Room | Basement | 21 × 14 |
| Other Room | Basement | 21 × 23 |
| Living Room | Main | 17 × 21 |
| Bedroom | Basement | 12 × 14 |
Pikes Peak MLS (PPMLS) #5755119Pikes Peak MLS (PPMLS) #5755119


 The real estate listing information and related content displayed on this site is provided exclusively for consumers' personal, non-commercial use and may not be used for any purpose other than to identify prospective properties consumers may be interested in purchasing or leasing. This information and related content is deemed reliable but is not guaranteed accurate by the Pikes Peak REALTOR® Services Corp d/b/a elevateMLS.