New - 13 Hours Ago


$1,499,900
Active
7
Beds
7
Baths
5968
Sqft
0.17
Acres
6503 Still Pine Cir, Castle Pines, CO 80108
MLS#: 8679729


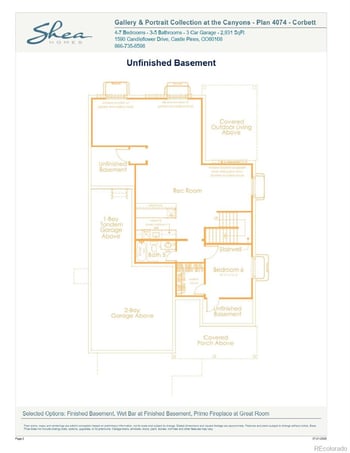
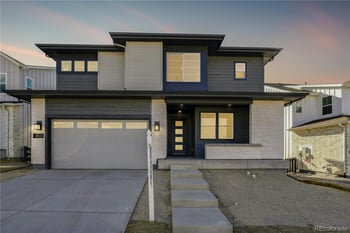
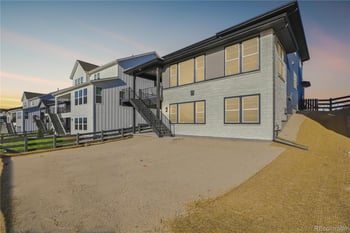


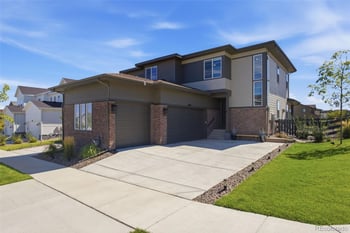


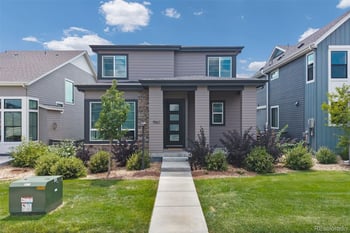


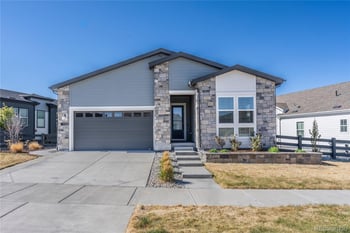

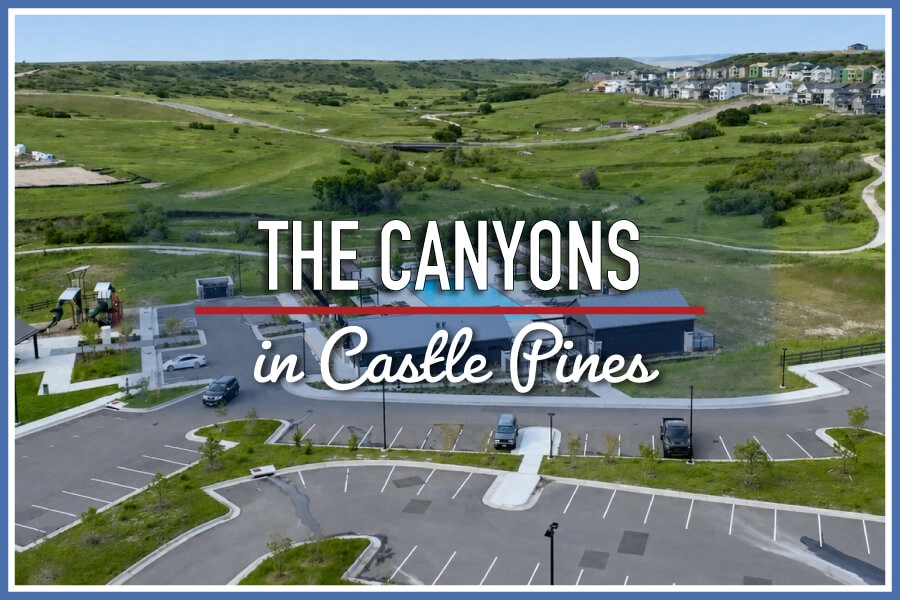
The Canyons is the newest section of Castle Pines, and it works nothing like the older side of the market. Instead of a patchwork of separate sub-HOAs, one master plan covers all 1,270 acres and the roughly 2,000 homes planned at build-out, with a single combined HOA and metro district fee attached to every address. Buyers touring here are choosing new construction inside one coordinated community rather than piecing together which association covers which street.
Five builders are working within The Canyons: Shea Homes Colorado, Berkeley Homes, KB Home, Infinity Home Collection, and TRI Pointe Homes. Shea Homes alone runs four separate collections inside the master plan:
I usually walk buyers through at least two builders' model rows before they settle on a floor plan, because finishes and included features vary more between Berkeley, KB Home, and Shea than most buyers expect when they walk in. Comparing collections side by side also makes it easier to see how each builder handles basement, lot backing, and garage configuration differently.
Every home in The Canyons carries the same $171.25 monthly assessment, split into a $141.25 HOA fee and a $30 metro district fee. The HOA portion covers Canyon Village amenities, as well as trash and recycling. The metro district portion covers trail maintenance, arterial landscaping, and the community's open space. Buyers coming from Castle Pines North, where the same question requires pulling documents from a specific sub-association, get a much simpler answer here: one number, one bill, no guessing which HOA governs a given street.
Canyon House anchors Canyon Village with a resort-style pool, a fitness studio, and a restaurant open to residents. I tell buyers on the fence about the fee to tour Canyon House before they decide, since the amenity building looks very different in person than it does in a brochure. Close to 15 miles of hard- and soft-surface trails connect the neighborhoods, and almost a third of the community's acreage is set aside as parks and open space rather than for additional lots.
Children in The Canyons attend Timber Trail Elementary, Rocky Heights Middle School, and Rock Canyon High School, all inside Douglas County School District RE-1. Twelve acres within Shea Homes' portion of the master plan are set aside for future public schools, so buyers with younger kids should ask their agent for the latest timeline rather than assume the current boundaries hold for the next several years. Because parts of The Canyons are still under construction, showings may mean touring a finished model next to an active construction site, which is worth noting before the first visit.
Buyers who want new construction without a golf-club commitment tend to land here first, and a few also cross-shop gated communities or the luxury tier before deciding. Call or text 720-706-6333, and I can walk you through which Canyons collection fits your floor plan and budget before you tour a model.