Open: Sat 4:30 PM - 7:00 PM


$685,000
Coming Soon
4
Beds
5
Baths
3267
Sqft
0.18
Acres
3754 Deer Valley Dr, Castle Rock, CO 80104
MLS#: REC4382965

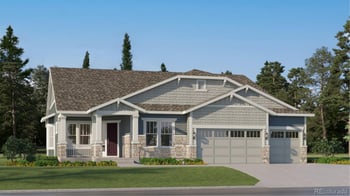


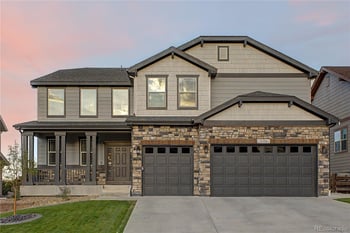


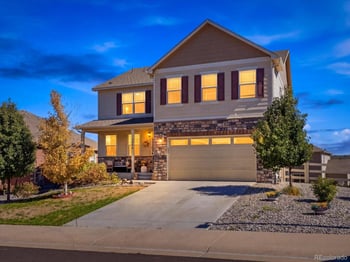


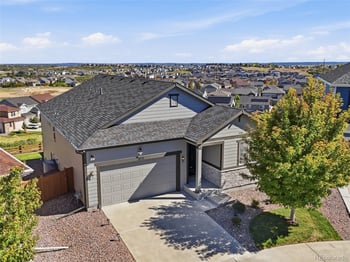


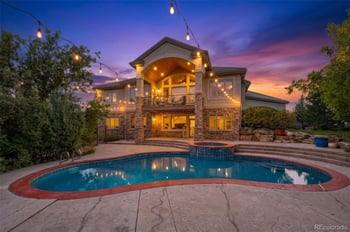


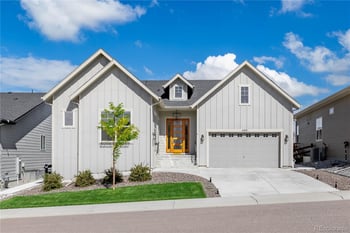


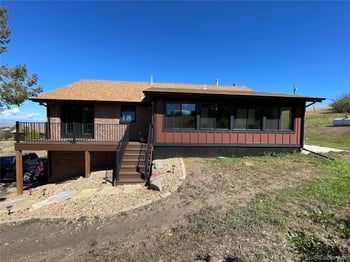


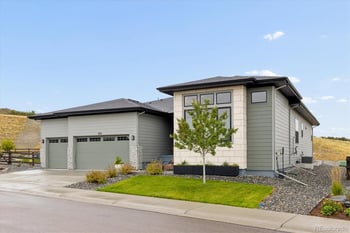


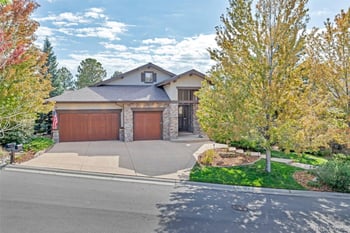


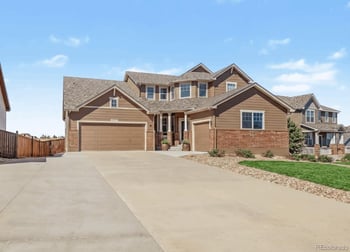


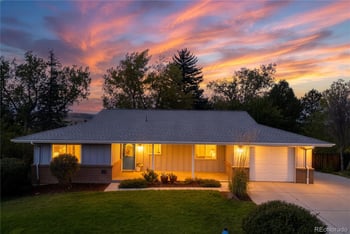


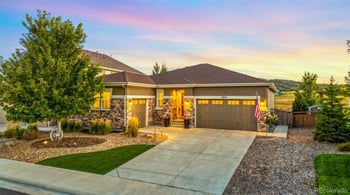


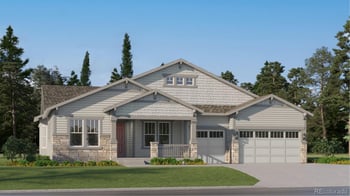


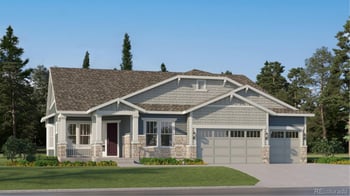


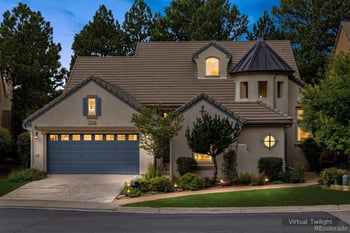




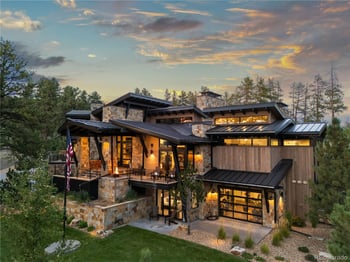
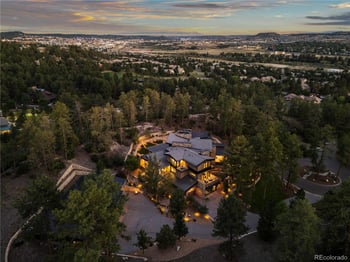
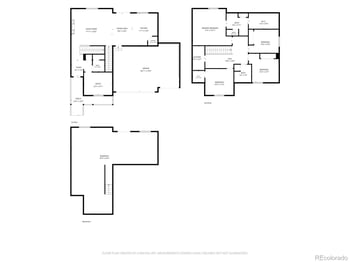

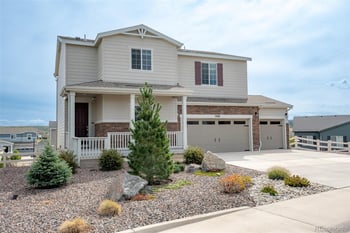
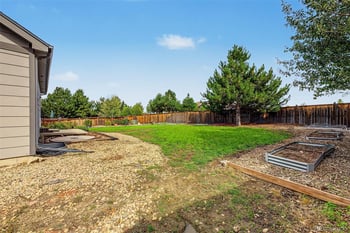
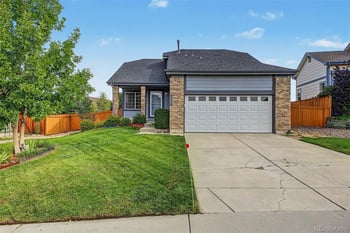
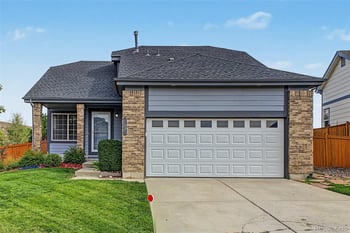


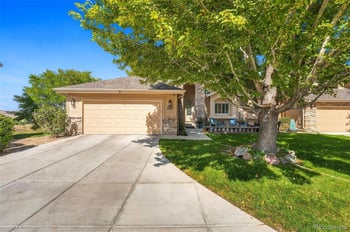
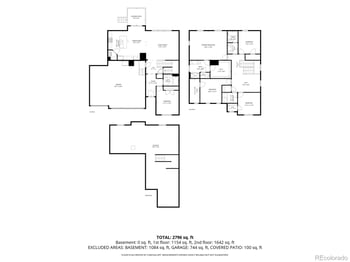
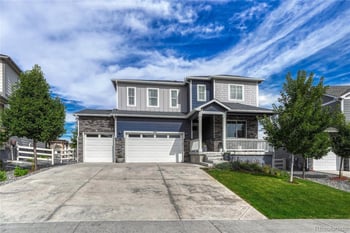

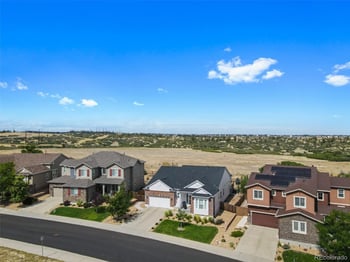


Finding a home in Castle Rock with the primary bedroom on the main level changes day‑to‑day living in a real way. You cut down on most daily stair use, keep your main living spaces close together, and still have room for guests or kids in other parts of the house. If you already have your eye on a main‑level primary suite or a ranch layout, the listings above will show you which current Castle Rock homes match that plan.
The 1st thing I do with buyers is separate true ranch homes from two‑story homes that simply put the primary bedroom on the main level. They may look similar in photos, but they live differently once you move in.
A ranch home puts almost everything on one level. The front door, main living area, kitchen, primary bedroom, and most daily‑use spaces share the same floor. Many ranchers still have a finished basement for extra bedrooms or storage, but you can handle most of your daily routines without stairs.
Two‑story homes with a main‑level primary suite use a different footprint. You still get the primary bedroom on the main level, usually near the main living area, but secondary bedrooms and bonus spaces are upstairs. That design often fits more bedrooms on a smaller lot, which matters for buyers who want extra rooms without a huge yard.
Privacy plays out differently in each layout. Ranch homes keep everyone closer together, which some buyers prefer for easier communication and fewer up-and-down trips at night. Two‑story homes with a main‑level primary push the other bedrooms upstairs, which can give the primary suite more privacy and keep kids or guests on a separate level.
I also watch how the stairs actually land. In some Castle Rock floor plans, the staircase opens right into the main living area. In others, it's closer to the garage entry. That small detail changes how much stair traffic you see from the couch or kitchen.
Most buyers don’t realize how much the community choice affects the odds of getting a main‑level primary suite. Some Castle Rock neighborhoods lean heavily toward two‑story plans, while others bring more ranch options or flexible main‑level suites.
In Castle Highlands, many buyers are looking for larger lots with a more traditional feel, and you’ll often see two‑story homes that still include a main‑level primary suite. That pattern works well for buyers who want extra upstairs bedrooms for family or guests but prefer their own bedroom on the main level.
Castlewood Ranch tends to pull a different buyer. People who call me about that area often want a simpler daily layout and don’t mind a smaller yard if the inside feels right. Ranch plans and main‑level primary suites show up there in a way that fits that style, even when the home still has a usable basement for extra space.
Across Castle Rock in general, neighborhoods with slightly larger lots or gently sloping terrain often have more walkout basements and main‑level primary options. Buyers who want that mix usually pair this page with the Castle Rock homes for sale search filters for homes backing to open space or homes on acreage. Those filters help line up the house layout with the lot style you actually want.
One thing I notice on tours is how differently buyers react to main‑level primary bedrooms that face the backyard versus ones that face the street. The backyard orientation usually feels quieter and more private, and it often lines up better with patios and outdoor living spaces.
Castle Rock’s newer builder communities often feature main‑level primary suites, especially for buyers planning for long‑term stair use. When you look at new construction, main‑level primaries appear in ranch plans, often paired with finished basements, and in popular two‑story plans that tuck the primary bedroom next to the main living space.
I see a lot of buyers start on the Castle Rock new construction page to get a feel for which builders even offer this layout. Builder options change over time, but once you know that a certain community leans heavily toward main‑level primaries, it becomes easier to watch for spec homes and quick‑move‑ins that match your plan.
Resale homes give a different angle. Some of the best main‑level primary suites in Castle Rock are in established neighborhoods with mature landscaping and finished basements. The trade-off is that you may not get every new‑build finish, but you do get a proven layout and a better sense of how the home will live over time.
In real transactions, the biggest mistake buyers make is locking in mentally on one layout before they walk a few options in person. A well‑designed two‑story with a main‑level primary can feel more comfortable than a ranch that pushes the primary bedroom into a tight corner. Walking both styles usually clarifies that quickly.
Many buyers call me about main‑level primary bedrooms because they want easier daily living, not just a certain look. Less stair use matters for knees and backs. It also matters when you carry groceries, laundry, or kids up and down the house all day.
In Castle Rock, low‑maintenance living often depends as much on the HOA and metro‑district structure as on the layout. Communities with stronger landscape services and exterior maintenance can reduce your weekend workload, but dues and taxes may rise at the same time.
Terrain at Castle Oaks, for example, is managed by TMMC, and the 2026 base master association assessments are $287 per quarter before any sub‑association fees. That setup gives the community room to fund amenities and common‑area care, but buyers need to factor that quarterly bill into the monthly payment from the start.
Some of the highest long‑term costs are in the metro districts surrounding certain new developments. Dawson Trails Metro Districts Nos. 1 through 7 in Castle Rock were authorized by an amended service plan to incur up to $1.06 billion in aggregate debt, and each district currently levies 74.044 mills on property owners. Crowfoot Valley Ranch Metropolitan District No. 2, which includes the Macanta community, set a district mill levy of 83.342 mills for 2026. Those figures appear directly on the property tax bill, and they can affect how comfortable the payment feels over time.
I always tell buyers that HOA and metro‑district costs don’t make a layout good or bad. They just change how the budget and lifestyle line up. A main‑level primary suite in a lower‑maintenance community might be worth a higher overall monthly cost if it keeps your weekends and your health in a better place.
You can’t rely on a single exact phrase to find a main‑level primary bedroom in the Castle Rock MLS. Different listing agents use different wording, and the system itself has a few ways to tag the feature.
Common phrases include “main floor master,” “master on main,” “main floor primary bedroom,” “primary bedroom on main level,” and “owner’s suite on main level.” Some agents also mention “ranch‑style home” or “primary bedroom on first floor” in the remarks, especially when they want to attract buyers who care about stairs.
On GreatColoradoHomes.com, you can treat these Castle Rock homes for sale filters and search tools as a starting point, then combine them with the listing remarks. Many buyers also keep a separate tab open with Castle Rock townhomes or Castle Rock condos if they want main‑level bedrooms in lower‑maintenance buildings.
The most practical move is to set your filters, then read the room descriptions and floor plan notes on each listing. Photos alone can mislead you. The room labels and attached floor plans usually clearly indicate whether the primary bedroom is on the main level or upstairs.
Most buyers looking for a main‑level primary suite also care about daily routines outside the house. That means schools, commute routes, and basic access.
Douglas County School District serves Castle Rock and has flagged active master plans in Dawson Trails, Pine Canyon, Montaine, Crystal Valley South, and Cobblestone Ranch as sites slated to house future neighborhood schools. Those plans show where the district expects future growth, but you still need to confirm the exact attendance area for each home. Boundaries can shift over time.
I usually suggest two checks on every address. First, verify the assigned schools with the district’s boundary tools or by calling directly. Second, map the actual commute to your key destinations. For many buyers, that means downtown Castle Rock, I‑25 access toward Denver or Colorado Springs, and routine stops like grocery stores or medical offices.
Castle Rock has some active development applications that will change traffic patterns over time. As of August 2026, Castle Rock Town Hall advanced the Chateau Valley infill development application on 113 acres of historic Memmen family land with plans for 400 new residential units. The Brickyard development application on the former Acme Brick Company site west of I‑25 on Prairie Hawk Drive proposes 500 residential units and a 145,000‑square‑foot recreation center. Those projects will add more people and more activity to certain corridors. Buying near them can mean better future amenities but also more traffic.
For buyers who want a broader context, the main Castle Rock city page gives a good overview, and nearby ZIP code pages and county pages help compare this layout to homes in surrounding areas when that fits your search.
If you’re sorting through Castle Rock homes and a main‑level primary bedroom is non‑negotiable, that filter needs to be dialed in early. We can help you compare ranch plans to two‑story layouts with main‑level suites, line those choices up with HOA and metro‑district costs, and keep school and access checks moving while you watch the listings. The goal is to match the floor plan to how you actually live.
When you’re ready to talk through your Castle Rock options or plan how to present a main‑level primary suite you already own, call Great Colorado Homes at 720‑706‑6333 and we’ll walk through the choices together.