
$1,674,900
Active
5
Beds
6
Baths
3944
Sqft
0.19
Acres
6430 Still Pine Cir, Castle Pines, CO 80108
MLS#: REC7536389

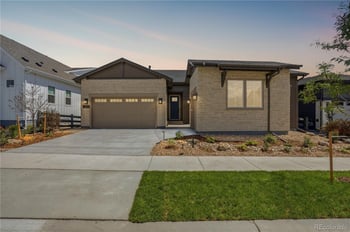


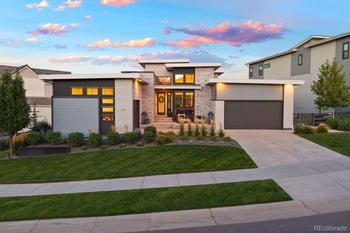


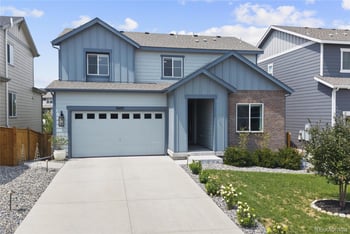


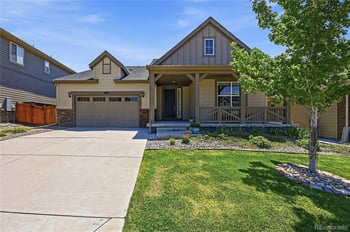


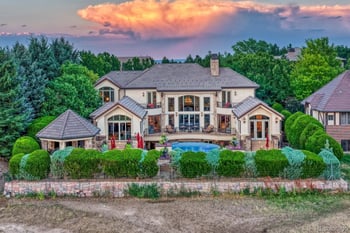


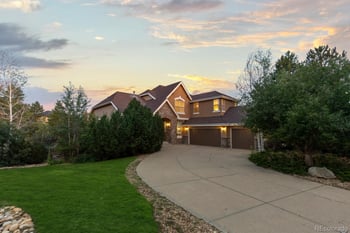


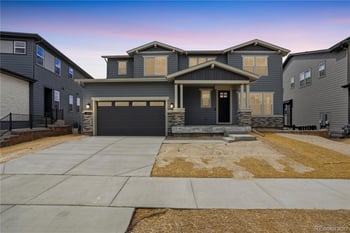
A main-floor primary bedroom does not always mean a one-story home in Castle Pines, and that mix-up trips up more buyers than you would expect. The Canyons has several Shea Homes collections that put the primary suite on the main level of a two-story floor plan, alongside true single-story ranch layouts. If a listing says main-floor primary, check whether there is a second story before assuming the whole home is on one level.
The Village side of Castle Pines and Castle Pines North mostly carry this layout in custom or older resale ranch homes. New construction in The Canyons builds it into several current floor plans instead, and the plan name in the listing tells you more than the square footage does.
Not every Canyons builder offers a main-floor primary, and it is not limited to ranch plans. Shea Homes builds it into several collections at different price points and floor plan styles.
I ask which specific plan number a listing is built from before showing it, since two homes with the same "main floor primary" tag can have completely different second-story layouts above that suite.
A main-floor primary plan carries a premium over a comparable two-story home with the primary suite upstairs, since the builder shifts square footage and plumbing to the ground level.
The floor plan style changes the price more than the primary suite location alone does.
I pull the actual builder floor plan before scheduling a showing on anything marketed as main-floor primary, since listing photos rarely make the second story obvious from the front elevation. It saves a wasted trip when a buyer wants single-level living and the home turns out to be a two-story with a downstairs suite and three more bedrooms above it.
If avoiding stairs long-term is the real goal, ask about the laundry room location too. Several Canyons plans keep the primary suite on the main floor but leave the laundry upstairs or in the basement, which defeats part of the purpose for some buyers.
For help sorting out which Castle Pines main-floor primary listings are true one-story homes versus two-story homes with a downstairs suite, call or text 720-706-6333. I can pull the specific plan behind any listing before you tour it.